
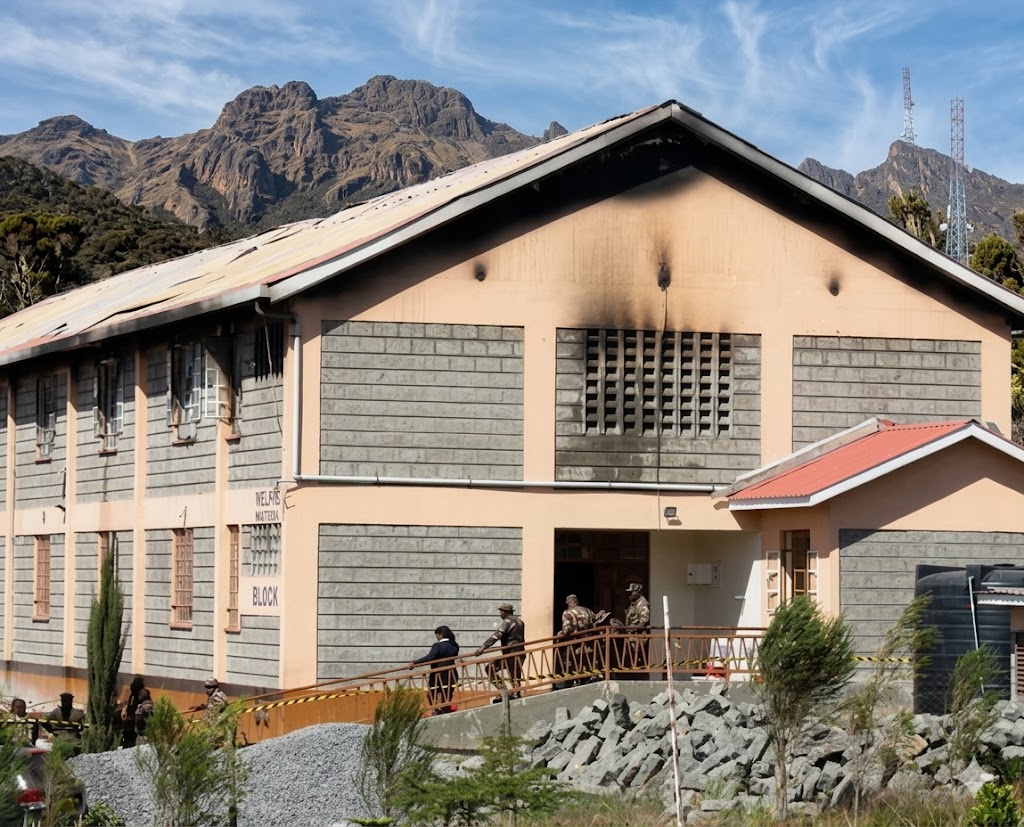
The tragic dormitory fire in Gilgil, which claimed over 16 student lives, has once again exposed a painful but avoidable reality: many school buildings are not designed to support safe evacuation during emergencies. For school developers, investors, and institutional real estate planners, this is not just a news event—it is a critical design accountability issue.
A building’s true value is ultimately measured by its ability to protect human life under extreme stress.
The Real Estate Problem Behind School Fire Tragedies

In most boarding school facilities, safety systems exist on paper but fail in practice. The critical issue is not only fire outbreaks themselves, but how a building responds in the first 3–5 minutes of an emergency.
The common occurrence of locked emergency exits reflects a deeper structural failure:
- Poor Integration: A disconnect between initial architectural design and daily safety planning.
- Weak Enforcement: Inconsistent compliance checks during and after construction.
- Human Interference: Management choices that compromise life-saving exits for security reasons.
In real estate terms, this represents a major breakdown of life-safety design logic.
Read Also:The Ultimate Checklist for Verifying Serviced Land Plots in Kenya Before Title Deed Transfer
Emergency Exits Must Be Designed, Not Controlled
Emergency exits are not administrative doors; they are survival infrastructure. A locked emergency door converts a safe building into a contained hazard zone.
To ensure safety, institutional designs must guarantee that:
- Doors open outward and are fitted with panic-bar systems (push-to-open mechanics).
- Exits remain unlocked at all times during building occupancy.
- Evacuation routes are kept highly visible, short, and entirely unobstructed.
Window Grills: Balancing Security vs. Survival

One of the most overlooked safety risks in Kenyan school dormitories is the use of fully welded, fixed window grills. While intended to prevent break-ins or unauthorized student movement, they become deadly traps during a fire.
From a real estate safety perspective, window design must balance security with emergency escape capability:
- Emergency Releases: At least some windows per room must feature internal emergency release mechanisms or breakable escape sections.
- Escape Access: Grills should never permanently seal off a potential escape route.
- Alternative Evacuation: Upper floors must feature external staircases or designated rescue access points for external emergency crews.
On-Site Fire Response and Compartmentalization
Fire spreads in minutes, and external emergency services often arrive too late. Internal response systems and architectural containment are vital to bridging the critical survival gap.
1. Active Response Capability
Every boarding institution should maintain basic on-site fire response capabilities, including:
- Fully equipped, accessible fire extinguisher stations or localized water fire trucks.
- Staff trained thoroughly in immediate first-response action.
- Rigorous, scheduled maintenance of all fire suppression equipment.
2. Passive Fire-Resistant Design
Modern dormitory design must assume a fire will eventually occur and design for containment through compartmentalization:
- Fire-Rated Barriers: Utilizing walls and doors that can withstand fire for a specified duration to separate dormitory sections.
- Smoke Barriers: Installing draft stops to slow down toxic smoke inhalation risks.
- Zoned Layouts: Designing the physical structure to prevent rapid, total building collapse during a single localized incident.
Read Also: Nairobi Drainage Crisis and Real Estate: What It Means for Property Investors in Kenya
Safe Evacuation Is a Design Decision

The most important question in school real estate is not cost or capacity—it is evacuation speed. Can every student exit the building safely within minutes under panic conditions?
Achieving this requires specific architectural choices:
- Redundancy: Multiple independent staircases positioned far apart from each other.
- Visibility: Clear, photoluminescent (glow-in-the-dark) signage visible even in heavy smoke.
- Flow: Wide corridors and doorways that prevent dangerous evacuation bottlenecks.
Bridging the Compliance Gap
While Kenya has building and fire safety regulations, enforcement across educational institutions remains inconsistent. Safety audits are frequently conducted only after tragic incidents, older dormitories are rarely retrofitted to modern standards, and installed fire systems are often left unserviced.
For institutional developers and investors, aiming for minimum compliance is no longer acceptable. Safety must be engineered directly into the structure from day one.
Read Also :Cash is King: Why Installment Plans are Outperforming Mortgages in Today’s Real Estate Market
Call to Action: Build Schools That Protect Lives
If you are a school owner, investor, or developer, this is a critical moment to reassess your infrastructure. The question is no longer whether fire safety is required by law—it is whether your building can save lives when seconds matter.
Institutional real estate must evolve beyond basic construction into life-protective design systems. Let’s build and upgrade schools where education is not only delivered, but safely protected.
Thoughts of Condolences
Our deepest condolences go out to the families, friends, and school community affected by the heartbreaking loss of young lives in the Gilgil dormitory fire. No words can heal the grief of losing a child. It is our collective hope that the memory of those lost will drive meaningful, lasting change in how we design, build, and safeguard the spaces where our children sleep and learn. May they rest in peace.