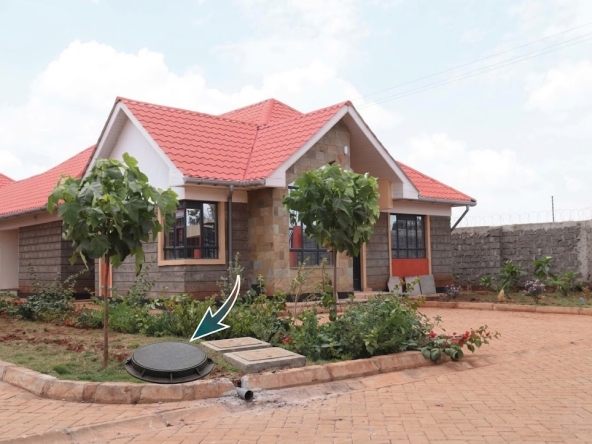

The modern flat-roof bungalow has redefined residential real estate across Kenya’s expanding metropolitan corridors. Once viewed as an architectural novelty, the contemporary single-story flat-roof home has become the design of choice for discerning buyers in satellite towns along Thika Road, Kenyatta Road, Juja, and Ruiru.
The appeal extends far beyond sleek, minimalist aesthetics. A well-engineered flat-roof bungalow offers unmatched spatial efficiency, eliminating the dead attic volume typical of traditional pitched roofs and converting the top structural slab into usable outdoor living space. However, capitalizing on these architectural advantages requires deliberate space planning.
1. The Architectural Advantages of Flat-Roof Design
Flat-roof architecture fundamentally alters how floor space is utilized, organized, and experienced. Unlike multi-story homes that lose usable area to staircases and landing corridors, single-level bungalows maximize net livable area within a compact building footprint.
- 100% Usable Rooftop Footprint: The reinforced concrete slab adds a secondary layer of outdoor living without expanding the building’s physical ground footprint on a standard 50×100 plot.
- Volumetric Interior Efficiency: Straight ceiling lines eliminate awkward knee-walls and sloped roofs, maximizing vertical wall space for custom joinery, floor-to-ceiling wardrobes, and full-height windows.
- Enhanced Passive Climate Control: Flat-roof slabs combined with deep eave overhangs shade exterior walls, reducing solar heat gain during hot afternoon hours while maintaining comfortable interior temperatures.
- Simplified Vertical Expansion: A structurally engineered concrete roof slab allows homeowners to add a second story or private rooftop pavilion in future years without knocking down existing roof trusses.
Read Also: Your Land Has a Neighbourhood Life Cycle: From Farmland to a Thriving Urban Community
2. Core Layout Strategies for Modern Single-Story Living
Optimizing a flat-roof bungalow layout requires balancing private family spaces with open, welcoming entertainment zones. Achieving optimal spatial flow relies on four core planning principles:
+-----------------------------------------------------------------------+
|                         REAR PRIVATE YARD                             |
+--------------------------+-------------------+------------------------+
|   MASTER SUITE           |   BEDROOM 2       |   BEDROOM 3            |
|   (En-suite & Walk-in)   |   (En-suite/Shared)|   (En-suite/Shared)    |
+--------------------------+-------------------+------------------------+
|                                CORRIDOR                               |
+--------------------------+-------------------+------------------------+
|   GUEST CLOAKROOM        |   GOURMET KITCHEN |   UTILITY & DSQ        |
|                          |   & PANTRY        |   ACCESS               |
+--------------------------+-------------------+------------------------+
|             OPEN-PLAN LIVING & DINING PAVILION                        |
|             (Floor-to-Ceiling Glazing to Front Porch)                 |
+-----------------------------------------------------------------------+
|                         FRONT GARDEN & PARKING                        |
+-----------------------------------------------------------------------+
A. Open-Plan Living & Dining Convergence
The centerpiece of any modern bungalow is its main living pavilion. Traditional floor plans rely on heavy partition walls that compartmentalize rooms, block natural light, and restrict airflow. Removing non-load-bearing walls between the lounge, dining room, and kitchen creates a continuous living area that feels significantly larger than its physical square footage.
- Sightline Optimization: Position main seating areas to face outward toward front lawn verandas or side gardens, blurring the boundary between indoor and outdoor space.
- Zone Definition via Finishes: Instead of brick partition walls, use subtle flooring transitions, dropped ceiling bulkheads with indirect LED lighting, or central kitchen islands to distinguish cooking zones from formal dining areas.
B. Strategic Zoning: Public vs. Private Wings
A common pitfall in single-story home design is placing bedroom doors directly off main living rooms. High-performing layouts separate public entertainment zones from private sleeping quarters using L-shaped or T-shaped spatial zoning.
- The Public Zone: Comprises the front porch, formal foyer, guest cloakroom, and open-plan living room. Guests can move freely through these spaces without accessing private family quarters.
- The Private Wing: Tucked along a quiet side or rear corridor, housing the family bedrooms, master suite, and linen storage.
- Master Suite Isolation: Position the master bedroom at the far end of the private wing, complete with a walk-in closet and en-suite bathroom, ensuring maximum sound insulation and privacy from the rest of the household.
C. Integrating the Detached Servant Quarter (DSQ) & Utility Yard
In modern gated communities across Nairobi and Kiambu, a self-contained Detached Servant Quarter (DSQ) or integrated staff suite is essential.
- Separate Access Points: The DSQ should feature an independent exterior entry point accessible via the kitchen utility yard, keeping domestic operations separate from main living spaces.
- Wet Area Clustering: Grouping the main kitchen, pantry, laundry room, DSQ bathroom, and guest cloakroom along a shared plumbing core significantly reduces piping runs, improves water pressure, and simplifies long-term maintenance.
D. Natural Illumination and Cross-Ventilation
Flat-roof designs excel when paired with generous floor-to-ceiling glass paneling and strategic window placements.
- Bifold and Sliding Glass Doors: Installing wide aluminum sliding or bifold doors along the front elevation allows living areas to spill onto covered patios during family gatherings.
- Clerestory Windows: High-level horizontal windows installed near the ceiling line bring deep natural light into central hallways and bathrooms without compromising wall privacy.
- Cross-Ventilation Alignment: Aligning primary windows on opposing walls captures prevailing breezes, flushing out warm air and keeping indoor spaces fresh without mechanical air conditioning.
Read Also: The Strange Economics of Idle Land: Why Investors Pay to Do Nothing
3. Unlocking the “Fifth Wall”: Maximizing the Rooftop Slab
The most distinguished feature of a flat-roof bungalow is its rooftop deck. When engineered correctly, the rooftop converts dead overhead space into a multi-functional family oasis.
+-----------------------------------------------------------------------+
|                       ROOFTOP DECK FUNCTIONAL ZONES                   |
+-----------------------+-----------------------+-----------------------+
|  ENTERTAINMENT ZONE   |   RECREATION ZONE     |    UTILITY HUB        |
|  - Pergola / Canopy   |  - Rooftop Garden     |  - Concealed Tanks    |
|  - Outdoor Seating    |  - Children's Play    |  - Solar Inverters    |
|  - Built-in BBQ Bar   |  - Fitness Deck       |  - Drying Area        |
+-----------------------+-----------------------+-----------------------+
|                   1.1m REINFORCED PARAPET SAFETY WALL                 |
+-----------------------------------------------------------------------+
- Outdoor Entertainment Pavilions: Installing steel pergolas, glass balustrades, and weather-resistant lounge seating creates an elevated space for evening dining, family events, and weekend relaxation.
- Green Roof Gardens & Planters: Modular raised planter boxes allow homeowners to grow herbs, small shrubs, or manicured lawns, adding green aesthetics while providing thermal insulation to the rooms below.
- Concealed Utility Management: Traditional houses display unsightly water tanks and solar panels prominently on pitched roofs. Flat-roof designs conceal elevated water storage, solar water heating collectors, and PV inverter systems behind elegant 1.1-meter parapet walls.
4. Architectural Layout & Technical Specification Matrix
Evaluating house plans requires comparing structural attributes, functional features, and long-term space utilization.
| Architectural Feature | Modern Flat-Roof Bungalow | Traditional Pitched-Roof Bungalow |
| Roof Space Usability | 100% Usable (Rooftop lounge, garden, solar) | 0% Usable (Unusable enclosed attic void) |
| Natural Lighting Potential | High (Floor-to-ceiling glass & sky lights) | Moderate (Standard framed windows) |
| Indoor-Outdoor Flow | Seamless (Direct patio and deck transitions) | Restricted (Standard door frame openings) |
| Interior Ceiling Line | Clean, full-height vertical wall optimization | Interrupted by roof hips and timber ceiling ties |
| Utility Infrastructure | Concealed behind perimeter parapet walls | Surface-mounted across visible roof sheets |
| Vertical Expandability | Straightforward with structural concrete slab | Requires total roof demolition and rebuild |
| Structural Footprint Impact | High space efficiency on standard 50×100 plots | Larger footprint required for equivalent space |
5. Technical Engineering & Waterproofing Essentials
A successful flat-roof bungalow relies on rigorous structural detailing during construction. To prevent water pooling and structural deterioration under tropical weather conditions, three technical standards must be enforced:
- Precision Screed Drainage Fall: A concrete flat roof must never be cast completely flat. A sand-cement screed must provide a minimum 1% to 2% drainage gradient sloped toward oversized primary scupper drains and downspouts.
- Multi-Layer Waterproofing Systems: High-performance elastomeric waterproofing systems—such as EPDM rubber membranes, TPO thermoplastic sheets, or heavy-duty bituminous torch-on membranes—must be laid directly over the screed and dressed up parapet walls to form a watertight seal.
- Thermal Insulation Barriers: Placing high-density PIR insulation boards beneath the waterproof membrane prevents solar heat transfer into interior living areas, keeping the bungalow cool throughout the day.
Read Also: Sectional Properties Act Decoded: What Bungalow and Maisonette Buyers Need to Know
6. Realizing Long-Term Value in Modern Homeownership
A modern flat-roof bungalow is more than an aesthetic trend; it represents a smart approach to residential real estate in Kenya. By optimizing floor plan layouts, prioritizing open-plan living, separating public and private zones, and fully utilizing rooftop space, homeowners enjoy superior functionality and comfort.
When exploring property investments or custom residential builds across Nairobi’s growth corridors, partnering with transparent, quality-focused developers ensures your home is built to exacting structural standards. Modern flat-roof layouts combine design clarity, land efficiency, and lasting capital value—delivering a home designed for comfortable living today and secure returns for years to come.