Buying a plot is an important milestone, but preparing it properly for construction is what turns a piece of land into a viable building site. Before laying the foundation of your dream home, you need to understand the ground conditions, confirm the exact boundaries of your property and obtain the necessary approvals. Skipping these steps can expose you to costly foundation problems, boundary disputes, construction delays and legal complications.
For prospective homeowners and landowners in Kenya, plot preparation for construction should begin long before a contractor arrives on site. Whether you are planning a bungalow in Juja, a maisonette in Ruiru, a family home in Kiambu or a residential development along Kangundo Road, proper preparation helps protect your investment and gives your construction project a sound starting point.
1. Conduct A Soil Test Before Designing Your Foundation
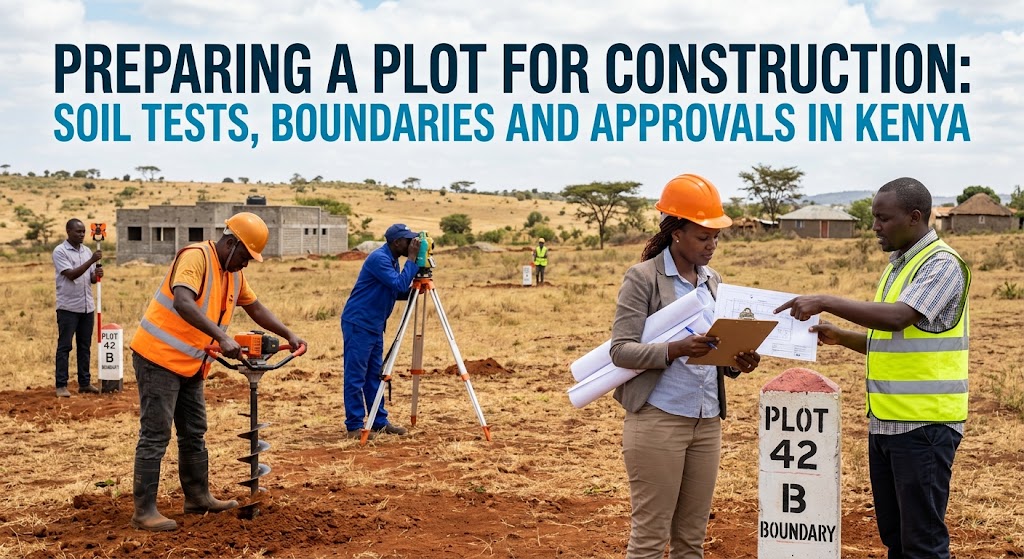
The condition of the soil beneath your plot directly influences the type of foundation required for your building. Two neighbouring plots can have different ground conditions, making it risky to assume that a foundation suitable for one property will work equally well on another. A professional soil test for construction in Kenya helps establish the characteristics of the ground and provides engineers with information needed to design a safe and appropriate foundation.
A geotechnical investigation may involve drilling boreholes, excavating trial pits and collecting soil samples for laboratory testing, depending on the project and site conditions. The findings can reveal issues such as weak soil, expansive black cotton soil, high groundwater levels, poor drainage or ground conditions that could contribute to uneven settlement. These findings help the structural engineer determine the appropriate foundation design and any necessary ground improvement measures.
Read Also:What Is a Green Card in Kenyan Land Sales? And How It’s Misused
Why Soil Testing Is Important
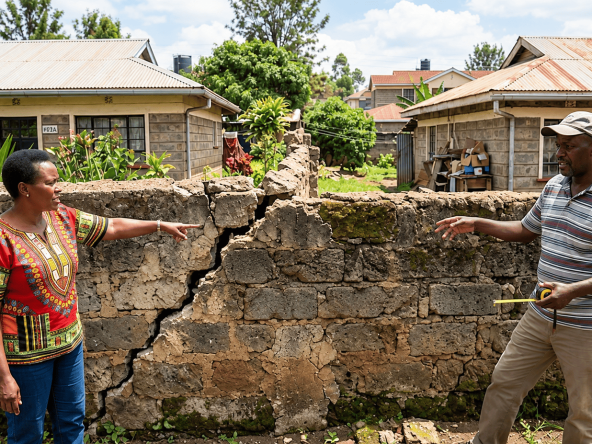
Some areas around Nairobi and Kiambu contain expansive clay soils that swell when wet and shrink as they dry. If a building is founded on unsuitable soil without proper engineering consideration, movement in the ground can contribute to cracked walls, uneven floors and foundation damage. Sites with steep slopes, previous filling, poor drainage or a history of flooding may also require additional investigation.
A soil investigation report should be reviewed by a qualified engineer and considered alongside the proposed building design. The objective is not simply to obtain a test report for paperwork purposes, but to make informed decisions about foundation depth, bearing capacity, drainage and structural safety. The scope of investigation should be appropriate to the building’s size, intended use and ground conditions, as well as the applicable approval requirements.
2. Verify Your Plot Boundaries And Survey Beacons
Before construction begins, establish the exact location and dimensions of your land. A title deed may confirm your legal interest in a property, but you should not rely on fences, hedges, walls or a seller’s verbal explanation as conclusive proof of the actual boundaries. Land boundary verification in Kenya helps ensure that your proposed building sits within your property and respects the required setbacks and access routes.
Engage a qualified land surveyor to identify and verify the survey beacons using the relevant survey records. If the beacons are missing, displaced or difficult to identify, the surveyor can advise on the appropriate steps to re-establish the boundaries. This is particularly important where neighbouring properties have been fenced, subdivided or developed since the original survey was completed.
Check Building Setbacks And Access
Knowing your boundaries is only part of the preparation process. Your architect and other relevant professionals must also consider the distance between the proposed building and the plot boundaries, roads, neighbouring structures, utility corridors and any applicable easements. These requirements vary according to the location, development type and county planning regulations.
For example, a plot measuring 50 by 100 feet may appear large enough for a spacious bungalow, but the usable building area will depend on the required setbacks, access, parking, drainage and permitted plot coverage. Confirming these details before finalising the architectural drawings reduces the risk of redesigning the house after plans have been submitted for approval.
3. Confirm Land Ownership And Conduct An Official Search
A plot should be legally verified before you commit substantial money to construction. If you recently purchased the land, confirm that the ownership documents correspond with the property you intend to develop. An official land search can help establish the registered proprietor and identify registered encumbrances, charges or restrictions that may affect the property.
You should also compare the title details with the relevant survey information and investigate any discrepancies before proceeding. Where necessary, seek assistance from a qualified land surveyor and an advocate experienced in property transactions. This is especially important if the land has a complicated subdivision history, shared access, an existing dispute or restrictions affecting its use.
For buyers purchasing plots through property developers, due diligence should not end when the sale agreement is signed. Verify the relevant ownership and subdivision documentation, confirm access to the plot and establish whether the intended residential use is permitted. Verified plots in Nairobi and Kiambu provide a stronger starting point for a homebuilding project when buyers undertake these checks before construction.
Read Also: The Shared Boundary Wall Problem: Who Owns It, Who Fixes It?
4. Obtain County Building Approvals Before Breaking Ground
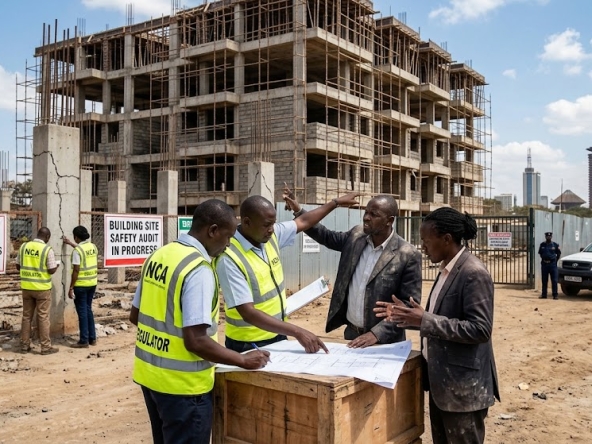
Having land and house plans does not automatically give you permission to start building. In Kenya, proposed developments are subject to the applicable county planning and building approval processes, with additional statutory approvals required where relevant. Building without the necessary permissions can result in enforcement action, project delays, additional expenses or orders to stop unauthorised works.
The first step is to engage qualified professionals to prepare drawings that comply with the applicable planning and building requirements. Depending on the project, the submission may include architectural and structural drawings, land ownership documents, survey information, a geotechnical report and other technical documents required by the relevant county. The county then assesses the application against applicable planning controls, building standards, access requirements and other relevant considerations.
Which Approvals May Be Required?
The exact requirements depend on the county, the type of building and the circumstances of the project. Before starting construction, establish which of the following apply:
- County development and building approvals: These establish whether the proposed development complies with the applicable planning controls and building requirements.
- National Construction Authority (NCA) project registration: Developers are responsible for registering qualifying construction projects in accordance with the applicable requirements. The NCA identifies approved architectural and structural drawings, county planning approvals and appropriately registered construction professionals among its registration requirements.
- Environmental approvals: Projects that fall within the relevant environmental assessment requirements may need clearance or licensing from the National Environment Management Authority (NEMA).
- Other statutory approvals: Depending on the location and development, additional requirements may relate to roads, water resources, public health, utilities or other relevant authorities.
Requirements should be confirmed with the relevant county and regulatory bodies before work begins. Do not assume that an approval obtained for a neighbouring plot automatically applies to your property, or that a contractor’s assurance is a substitute for the required documentation.
5. Engage Registered Professionals And Plan Your Construction Budget
A well-prepared plot needs more than a capable fundi. Your project should involve appropriately qualified and registered professionals whose expertise matches the work being undertaken. An architect helps translate your housing requirements into a compliant design, while a structural engineer addresses the safety and stability of the building, including the foundation. A quantity surveyor can help prepare cost estimates and a bill of quantities to support realistic financial planning.
The professionals should coordinate their work so that the soil investigation, foundation design, architectural drawings and construction budget are consistent. If a soil report recommends a more substantial foundation than originally anticipated, the cost implications should be assessed before construction begins. Discovering such a requirement after excavation or foundation works have started can put pressure on your budget and disrupt the construction schedule.
You should also budget for site clearance, survey work, soil investigation, professional fees, statutory approvals, temporary site facilities, water, electricity and waste management. Keep a reasonable contingency for unforeseen ground conditions and other legitimate changes. A detailed budget based on the actual site and approved design is more useful than relying solely on a general construction cost per square metre.
6. Prepare The Site For Excavation And Foundation Works
Once the required investigations and approvals are in place, the next step is to prepare the physical site. Site preparation may involve clearing vegetation, removing unsuitable surface material, arranging access for construction vehicles and establishing temporary drainage. However, clearing should not destroy survey beacons or disturb neighbouring land, public access routes or protected areas.
Before excavation, a surveyor should carry out the necessary setting-out work to transfer the approved building dimensions and positions onto the ground. The contractor should then work from the approved drawings and the engineer’s specifications rather than relying on rough measurements or assumptions. This helps ensure that the foundation is positioned correctly in relation to the plot boundaries and the intended building layout.
Drainage deserves particular attention, especially on sloping plots or sites that experience seasonal water accumulation. Poorly managed surface water can affect excavations, damage adjoining properties and contribute to ground instability. Where the site has difficult drainage or challenging ground conditions, obtain professional advice before undertaking major earthworks.
Read Also: Dangote Refinery: What 3,000 New Houses Mean for Lamu Real Estate
7. Follow Inspections And Construction Requirements
Obtaining approval is not the end of the compliance process. Construction should proceed according to the approved plans and applicable technical requirements, with the necessary inspections and professional supervision arranged at the appropriate stages. Changes to the building layout, structural system or other approved details should be referred to the relevant professionals and authorities where revised approval is required.
The developer should also confirm NCA registration requirements, contractor credentials and the documentation needed for the project. The NCA states that project registration is the developer’s responsibility and lists valid contractor and consultant credentials, county approvals and approved drawings among the requirements. Project registration and county approval are separate compliance steps, so one should not be treated as a substitute for the other.
As construction progresses, retain approved drawings, soil investigation findings, inspection records, professional certifications and relevant permits. These documents provide a useful record of the decisions made during construction and may be needed when resolving technical questions, arranging subsequent approvals or preparing the property for occupation.
Plot Preparation Checklist Before Building In Kenya
Use the following checklist to organise the main activities before construction begins.
| Preparation Stage | What To Confirm |
|---|---|
| Land ownership | Title or lease details, official search and any relevant restrictions |
| Boundary verification | Survey beacons, plot dimensions and access |
| Soil investigation | Ground conditions and foundation recommendations |
| House design | Architectural and structural plans prepared by qualified professionals |
| County approvals | Applicable planning permission and building approvals |
| Other statutory requirements | NCA registration and environmental or other approvals where applicable |
| Construction budget | Professional fees, statutory charges, site preparation and contingency |
| Site setting-out | Approved building position, dimensions and required setbacks |
| Site readiness | Safe access, drainage and suitable arrangements for excavation |
The checklist is a practical starting point, not a substitute for confirming the full requirements for your specific plot and building.
Common Mistakes To Avoid When Preparing A Plot
One of the most expensive mistakes is starting construction before confirming the ground conditions. Skipping a required soil investigation or relying on a foundation design copied from another house can expose the project to unnecessary structural and financial risks. The correct approach is to base the foundation design on the actual site and the proposed building.
Another common mistake is assuming that a fence establishes the legal boundary. Fences can be misplaced, and informal agreements with neighbours may not resolve a boundary discrepancy. Have the boundaries verified before positioning the building, and address any uncertainty before excavation begins.
Finally, do not underestimate the time and money needed for approvals and professional services. Inadequate planning can lead to repeated drawing revisions, unexpected foundation costs and interruptions after work has started. A carefully prepared plot gives the owner a clearer understanding of the work ahead and makes it easier to manage the project responsibly.
Read Also Kenya Plans Crackdown on Rogue Building Experts as Collapses Raise Safety Concerns
Planning To Build A Home In Nairobi Or Kiambu?
Preparing a plot correctly is one of the most important steps towards building a home that is safe, legally compliant and financially manageable. Soil testing helps inform foundation design, boundary verification protects the usable space on your land, and the right approvals establish the framework within which construction can proceed.
At Willstone Homes, we help prospective homeowners explore property opportunities in Nairobi and Kiambu, including locations such as Juja, Ruiru, Kiambu, Thika Road, Kangundo Road, Kamulu, Ruai, Joska and Malaa. Whether you are searching for a suitable plot or exploring a home in a planned residential development, taking time to understand the property and its development requirements is a valuable part of making an informed decision.
For property enquiries, visit Willstone Homes at willstonehomes.ke or contact the team on +254 711 082 011. You can also visit Park Suites, 44 Parklands Road, Ground Floor, Suite 1, Nairobi, or email [email protected] to discuss available property opportunities.
A successful building project starts long before the first stone is laid. Verify the land, understand the soil, plan the design and secure the required approvals before breaking ground.